Save
Ask
Tour
Hide
Share
$1,050,000
New Listing

25 Singer Court TH07
Toronto C15, ON M2K 0B3

For Sale|Residential|Active
4
Beds
3
Total Baths
County:
Toronto
Call Now: (905) 844.5000
Is this the listing for you? We can help make it yours.
(905) 844.5000
25 Singer Court TH0725 Singer Court TH0725 Singer Court TH0725 Singer Court TH07
Save
Ask
Tour
Hide
Share

Mortgage Calculator

Monthly Payment (Est.)

$4,791
Calculator powered by Showcase IDX, a Constellation1 Company. Copyright ©2026 Information is deemed reliable but not guaranteed.

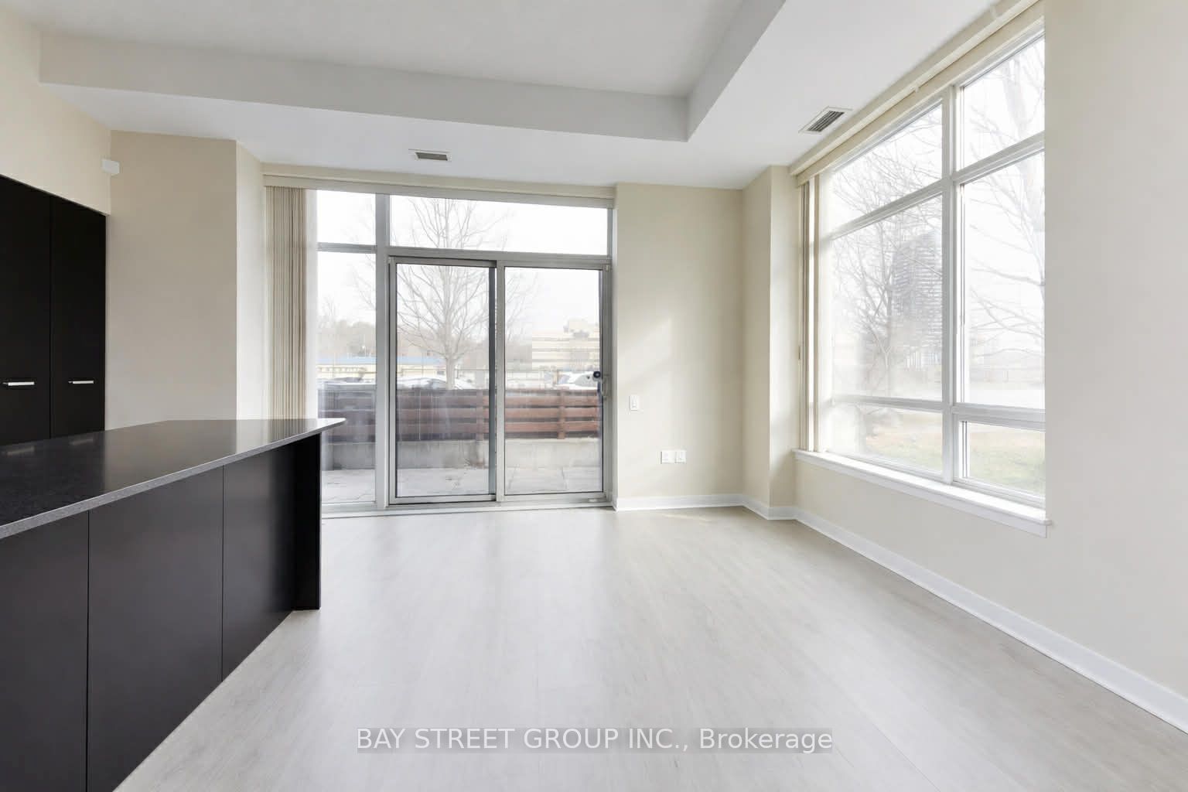
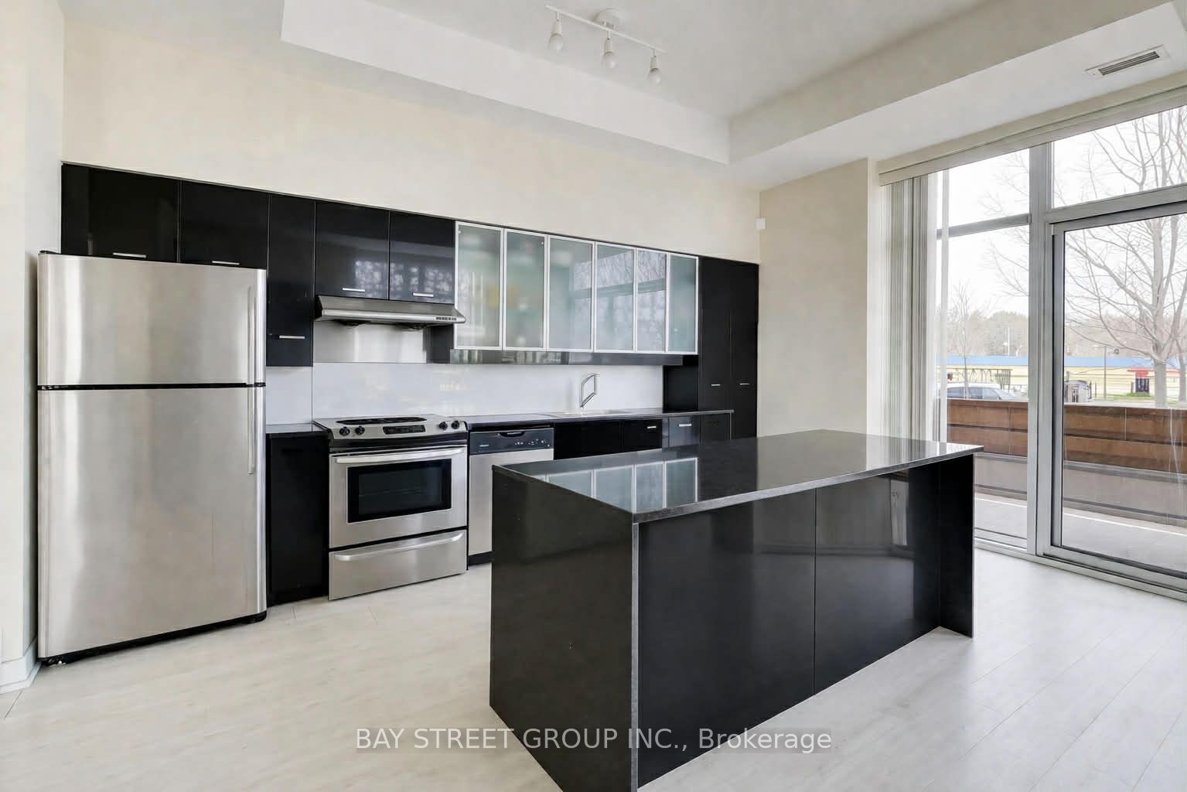
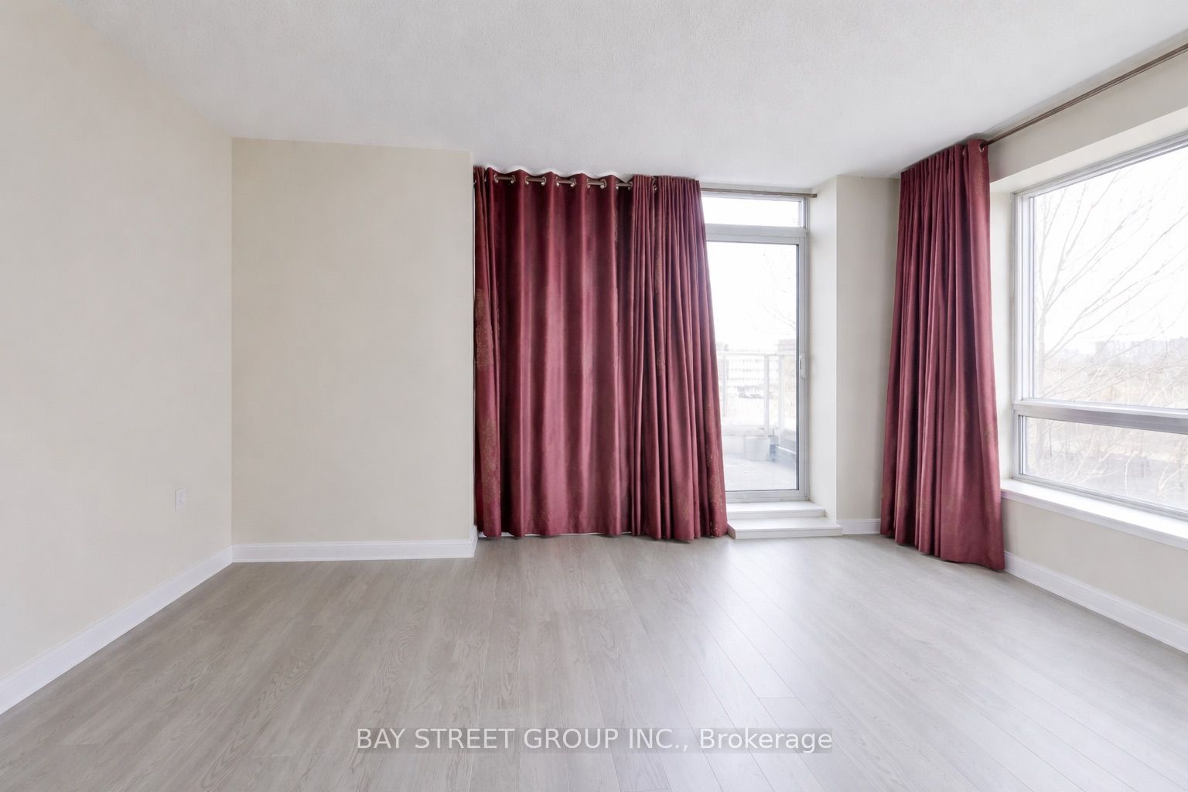
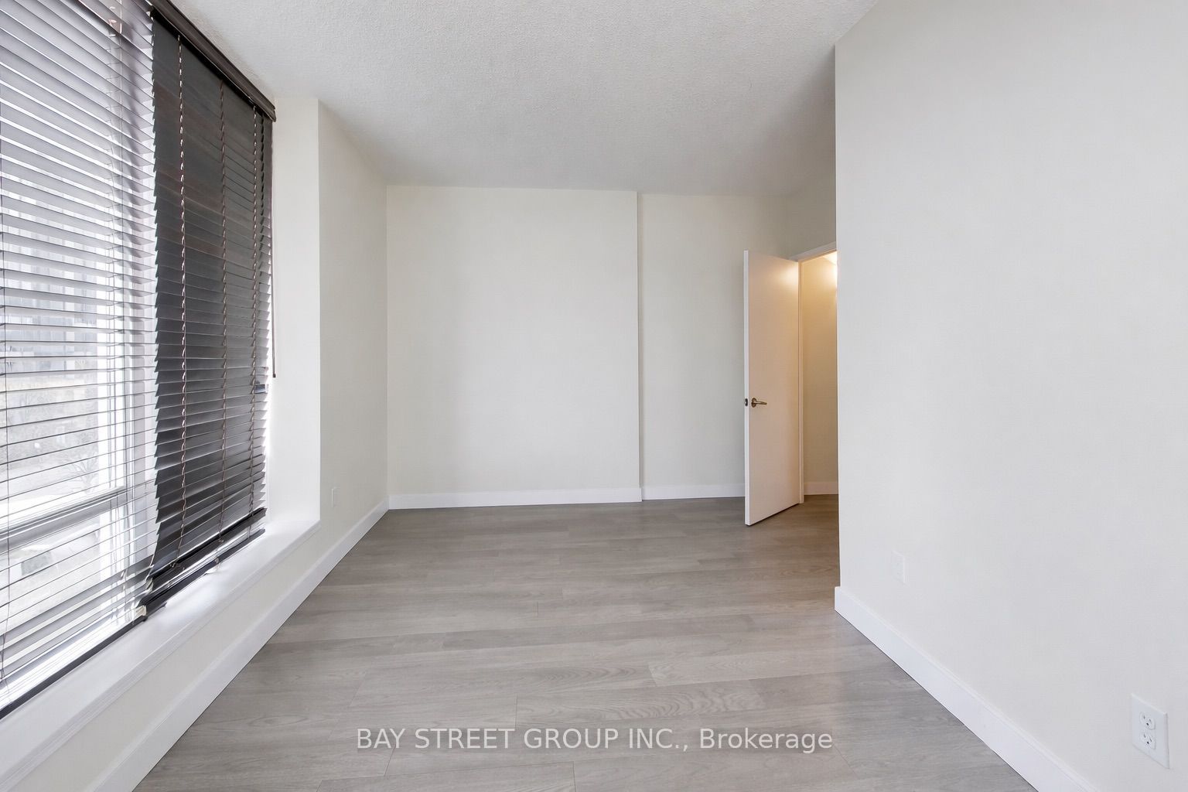
Rarely Offered Executive Townhome By Concord Featuring 3 Outdoor Spaces And Unobstructed Views! Sun-Filled And Spacious Layout With Generously Sized Bedrooms Offering South, East And North Exposures. Bright Open-Concept Kitchen With New Cabinetry And A New Centre Island With Breakfast Area. Enjoy A Huge Private Fenced Terrace-Perfect For Outdoor Entertaining And Relaxing. Exceptional Building Amenities Include A Fully Equipped Gym, Indoor Basketball Court, Badminton Court, Swimming Pool, Pet Spa, Karaoke Room, Theatre And Much More. Convenient Direct Access To Parking. Walking Distance To McDonald's, Subway, IKEA, Canadian Tire, MEC And Bayview Village Shopping Centre, With Numerous Restaurants Nearby. Easy Access To Hwy 401 & 404 And North York General Hospital. An Outstanding Opportunity In A Highly Convenient North York Location!

Save
Ask
Tour
Hide
Share
Listing Snapshot
Price 
$1,050,000
Days On Site 
0 Days
Bedrooms 
4
Inside Area (SqFt) 
N/A
Total Baths 
3
Full Baths 
N/A
Partial Baths 
N/A
Lot Size 
N/A
Year Built 
N/A
MLS® Number 
C13712580
Status 
Active
Property Tax 
$6,666.13
Maintenance Fees 
$1,570.17
Sq Ft Source 
N/A
Friends & Family
Recent Activity
9 hours agoListing first seen on site
9 hours agoListing updated with changes from the MLS®
General Features
Cross Street 
Leslie & Sheppard
Direction Faces 
East
Number Of Stories 
3
Parking 
Underground
Parking Spaces 
2
Pets 
Yes
Style 
3-Storey
Interior Features
Basement 
None
Cooling 
Central Air
Heating 
Natural GasForced Air
Bedroom 
Dimensions - 4.3 x 2.8Level - Second
Bedroom 2 
Dimensions - 5.0 x 4.0Level - Second
Dining Room 
Dimensions - 4.8 x 4.8Level - MainFeatures - Kitchen Island
Kitchen 
Dimensions - 4.8 x 4.8Level - MainFeatures - Kitchen Island, Granite Counters
Living Room 
Dimensions - 4.88 x 3.68Level - Main
Master Bedroom 
Dimensions - 4.48 x 3.2Level - Third
Save
Ask
Tour
Hide
Share
Exterior Features
Construction Details 
Brick
View 
PanoramicSkyline
Waterview 
PanoramicSkyline
Community Features
Association Amenities 
ConciergeIndoor Pool
Maintenance Fee 
1570.17
Listing courtesy of BAY STREET GROUP INC.

Listing information is provided by Participants of the Toronto Real Estate Board. VOW information is provided exclusively for personal, non-commercial use, and may not be used for any purpose other than to identify prospective properties consumers may be interested in purchasing. Information is deemed reliable but not guaranteed. Copyright 2026, Toronto Real Estate Board
Last checked 2026-08-26 01:03 PM UTC

Neighborhood & Commute
Source: Walkscore
Save
Ask
Tour
Hide
Share